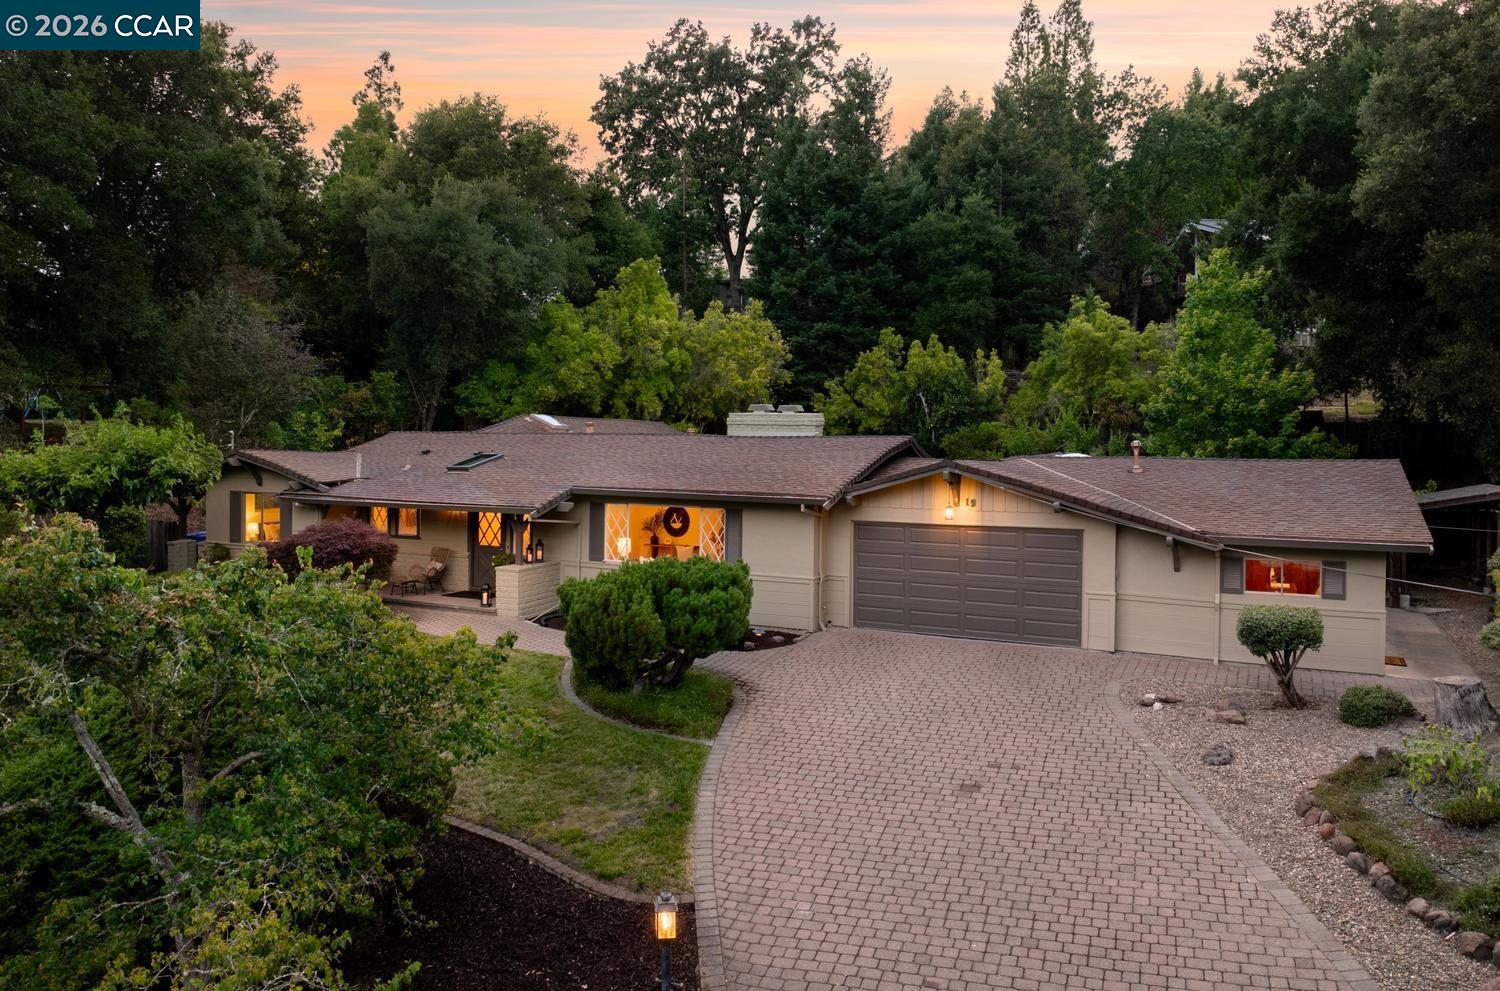
Welcome to 19 Valley Dr, nestled in Orinda's Glorietta neighborhood where "Home meets the Heart" in one of the East Bay's most beloved settings. This warm and welcoming 4-BD, 3-BA home (two en suites) offers warmth and character throughout. Rich hardwood floors and stunning wood-beamed ceilings add a touch of nostalgia as well as style design. The light-filled living room features a classic brick fireplace, and large picture window with diamond framed accents. The kitchen presents a charming cooking space with farmhouse sink, separate refrigerator and built-in freezer drawers, dedicated pantry, and backyard views. A whimsical dutch door takes you in the family room with a skylight and patio doors that open directly to the backyard. An arched wooden doorway reveals the nautical-themed space for a touch of fun: make it a wine room, bourbon barn, or private reading retreat. A flexible ~250+ sqft bonus room, w/separate entrance, invites the imagination for endless possibilities. The primary suite offers a cozy alcove with free standing gas heater, sitting area and dual built-in desks. The bathroom has two vanities, heated flooring, walk-in shower, and a generous closet. Outside, a red-brick patio with built-in seating, mature plum tree, garden pathways, and hillside gardening space create a backyard made for relaxing and exploring. A private spa deck and low voltage accent lighting adds to the natural ambience. Award-winning schools, swim & tennis clubs, miles of trails, vibrant downtown Lafayette & Orinda, the historic Orinda Theatre, boutique shopping, the Siesta Valley Foundation, and easy BART access. It's all here! OPEN SAT 27th & SUN 28th 1-4PM