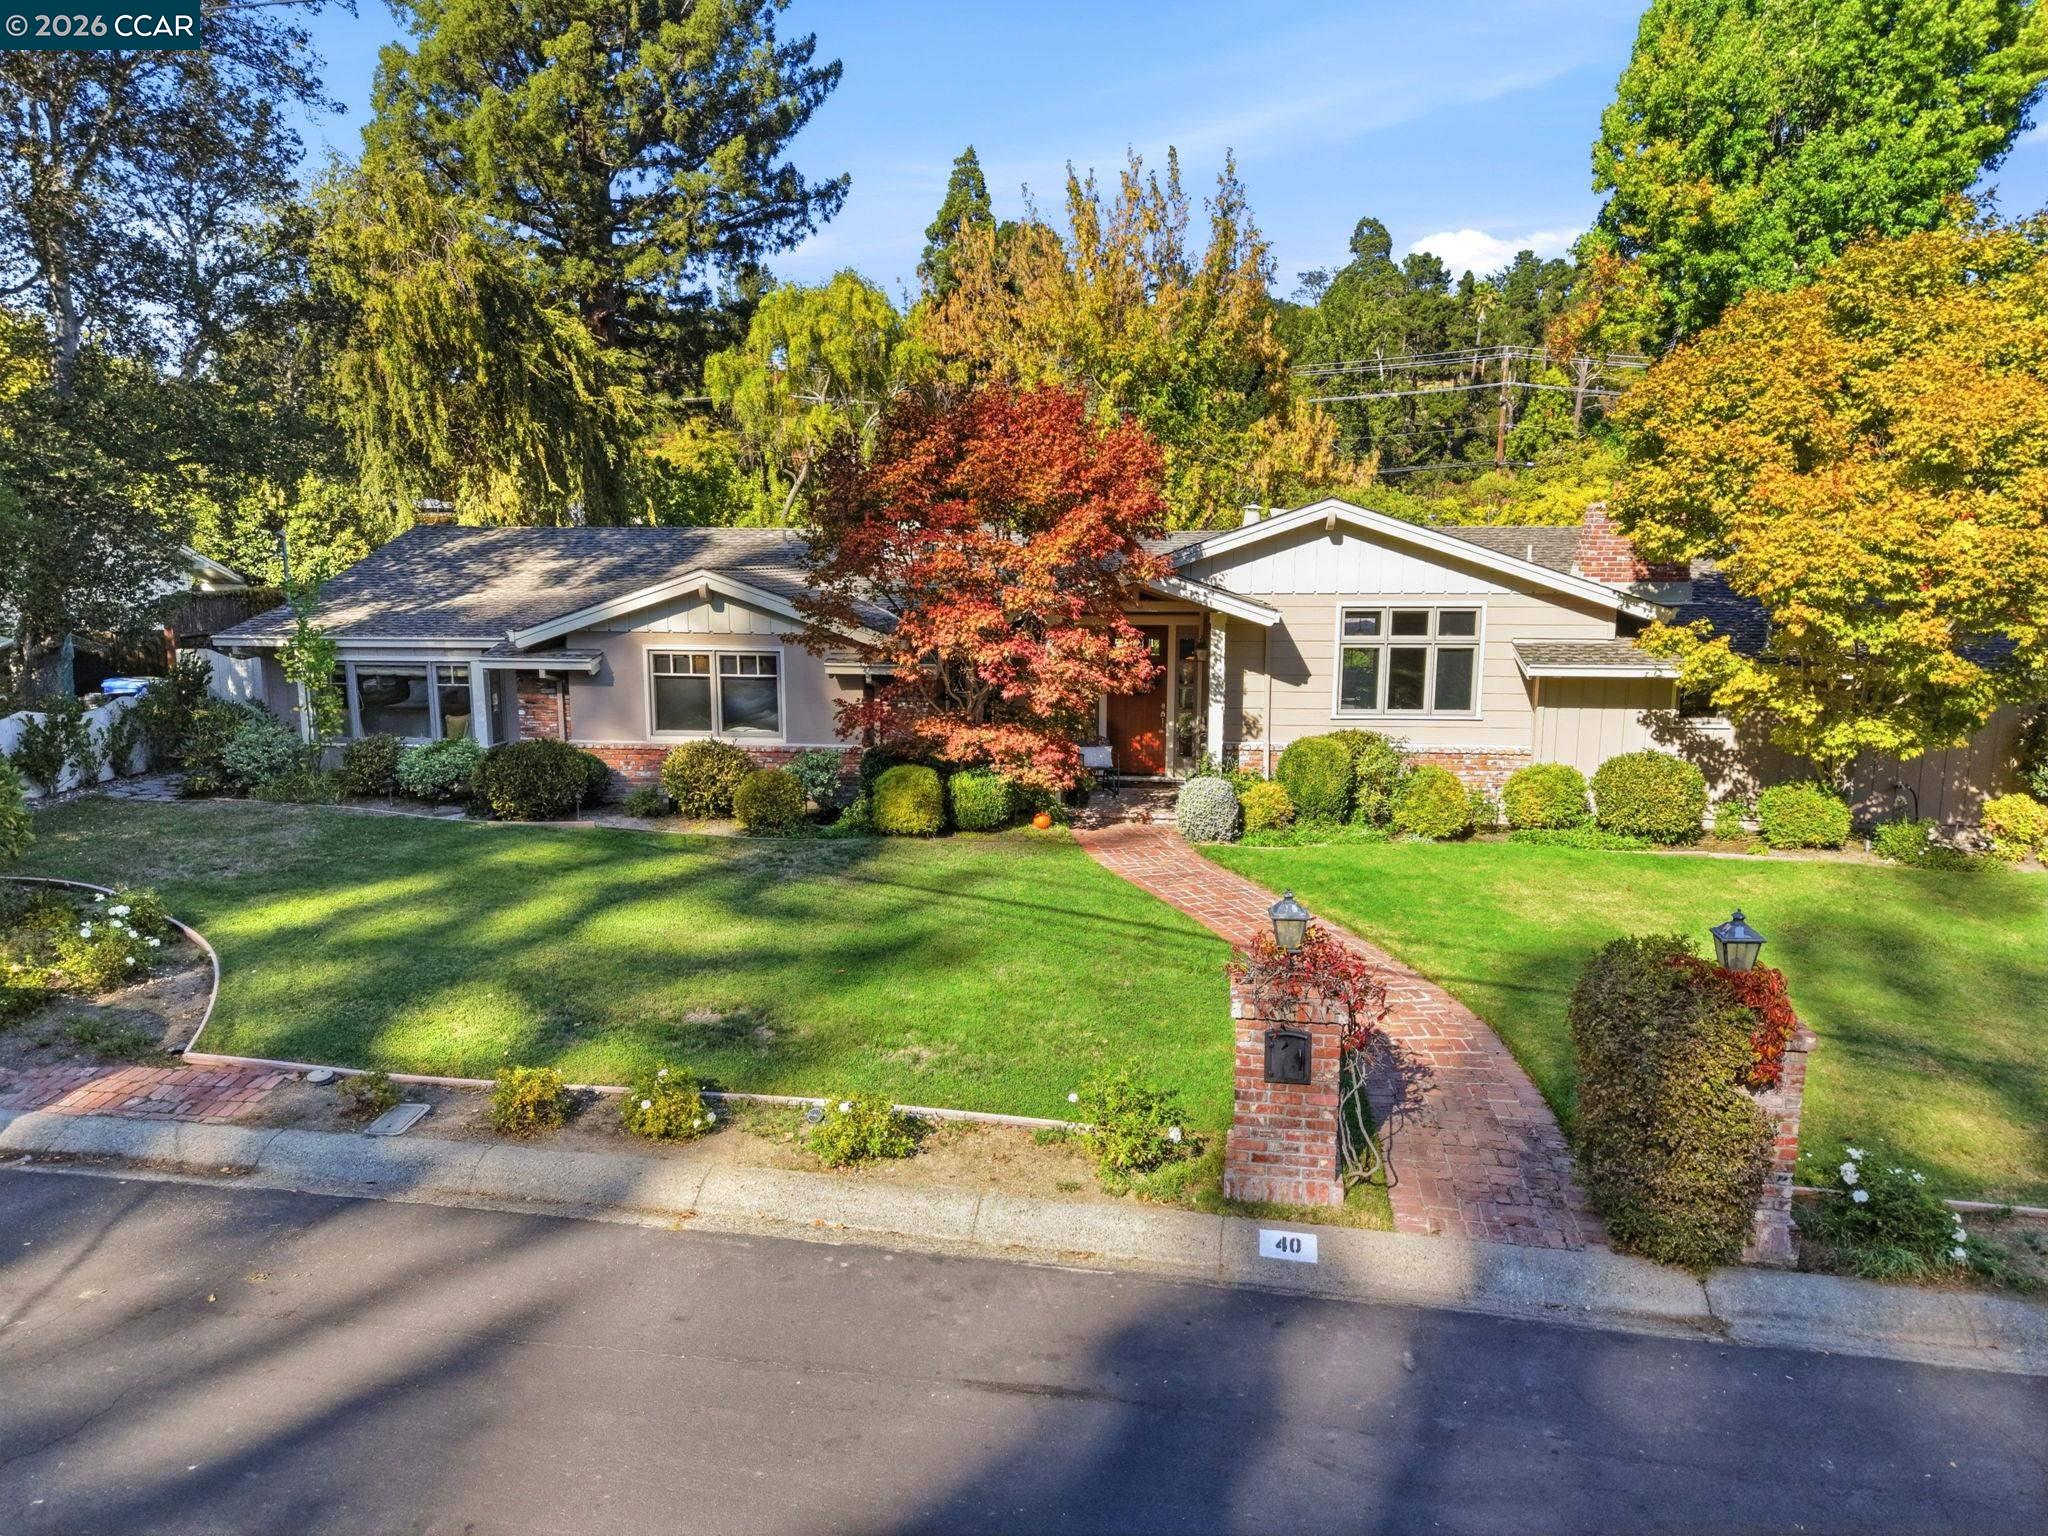
Single-story home with a red-brick walkway, manicured lawn, and colorful autumn trees.
Sold

40 Estabueno Dr

40 Estabueno Dr, Orinda, CA 94563

$2,750,000
Welcome to 40 Estabueno Drive, a charming single-story home in Orinda's sought-after Del Rey neighborhood. Thoughtfully remodeled and lovingly maintained by the current owner, this home makes a wonderful first impression with its storybook curb appeal. Highlights include a solid cherry front door, high beamed ceilings, skylights, custom window shades throughout, and a dedicated office, newer HVAC units and more. The living and dining rooms open through French doors to the backyard, creating a seamless indoor-outdoor flow for entertaining. The kitchen is a cook's delight, featuring custom Shaker-style cabinetry, a center island with prep sink and counter seating, a Viking 6-burner gas range, a 48" Sub-Zero refrigerator, two dishwashers, two ovens, and a spacious pantry with a large wine cooler. Adjacent to the kitchen, the family room offers a gas fireplace insert, skylights, and a high ceiling. Just off the family room, a cozy office with a built-in desk and cabinetry provides a quiet place to work. The primary suite includes a remodeled bathroom, a cedar-lined walk-in closet, and a bonus room ideal for an office, nursery, or home gym. A second bedroom has its own en-suite bath, and every bathroom in the home has been remodeled. Outside, the peaceful grounds feature a majestic shade tree, colorful flowers, a lawn, and a patio, creating a relaxing retreat. All this, just a short distance from Orinda's top-rated K-12 schools and convenient commute routes.

3
beds

3
baths

2,496 Sq.Ft. LIVING AREA

0.26 Acres lot

Hillary Murphy

Hillary Murphy

Features & Amenities

Interior

  • total bedrooms3
  • Total bathrooms3
  • full bathrooms3
  • Laundry room Dryer, Gas Dryer Hookup, Laundry Room, Washer
  • Flooring Hardwood, Carpet
  • Fireplace Brick, Family Room, Insert, Living Room, Wood Burning
  • APPLIANCES Dishwasher, Double Oven, Gas Range, Microwave, Oven, Refrigerator, Dryer, Washer, Gas Water Heater
  • other interior Features Dining Area, Office, Study, Pantry, Updated Kitchen

Area & Lot

  • Status Sold
  • Date Sold October 22, 2026
  • Living Area2,496 Sq.Ft.
  • Total Area2,496 Sq.Ft.
  • Lot Area0.26 Acres
  • MLS® ID41151006
  • TypeResidential
  • YEAR BUILT1954
  • NeighborhoodMoraga
  • Architecture StylesRanch
  • School DistrictAcalanes (925) 280-3900

Exterior

  • STORIES1
  • Garage Space2.0
  • water SourcePublic
  • PoolNone
  • roofShingle
  • lot featuresCorner Lot, Level, Sprinklers In Rear, Landscaped
  • parkingDetached, Garage Door Opener
  • HEAT TYPEZoned
  • AIR CONDITIONINGCeiling Fan(s)
  • sewerPublic Sewer
  • security FeaturesCarbon Monoxide Detector(s)
  • other exterior FeaturesBack Yard, Front Yard, Garden/Play, Side Yard, Sprinklers Automatic, Sprinklers Front, Sprinklers Side, Landscape Back, Landscape Front

Financial

  • Sales Price$2,750,000

Moraga

Its township located in Contra Costa County is home to a lovely, old-fashioned downtown.

Explore

Work With Us

Whether you are thinking of buying or selling, we’d love to meet you, hear about your goals and develop a strategy to help you achieve them.

Follow Us on Instagram