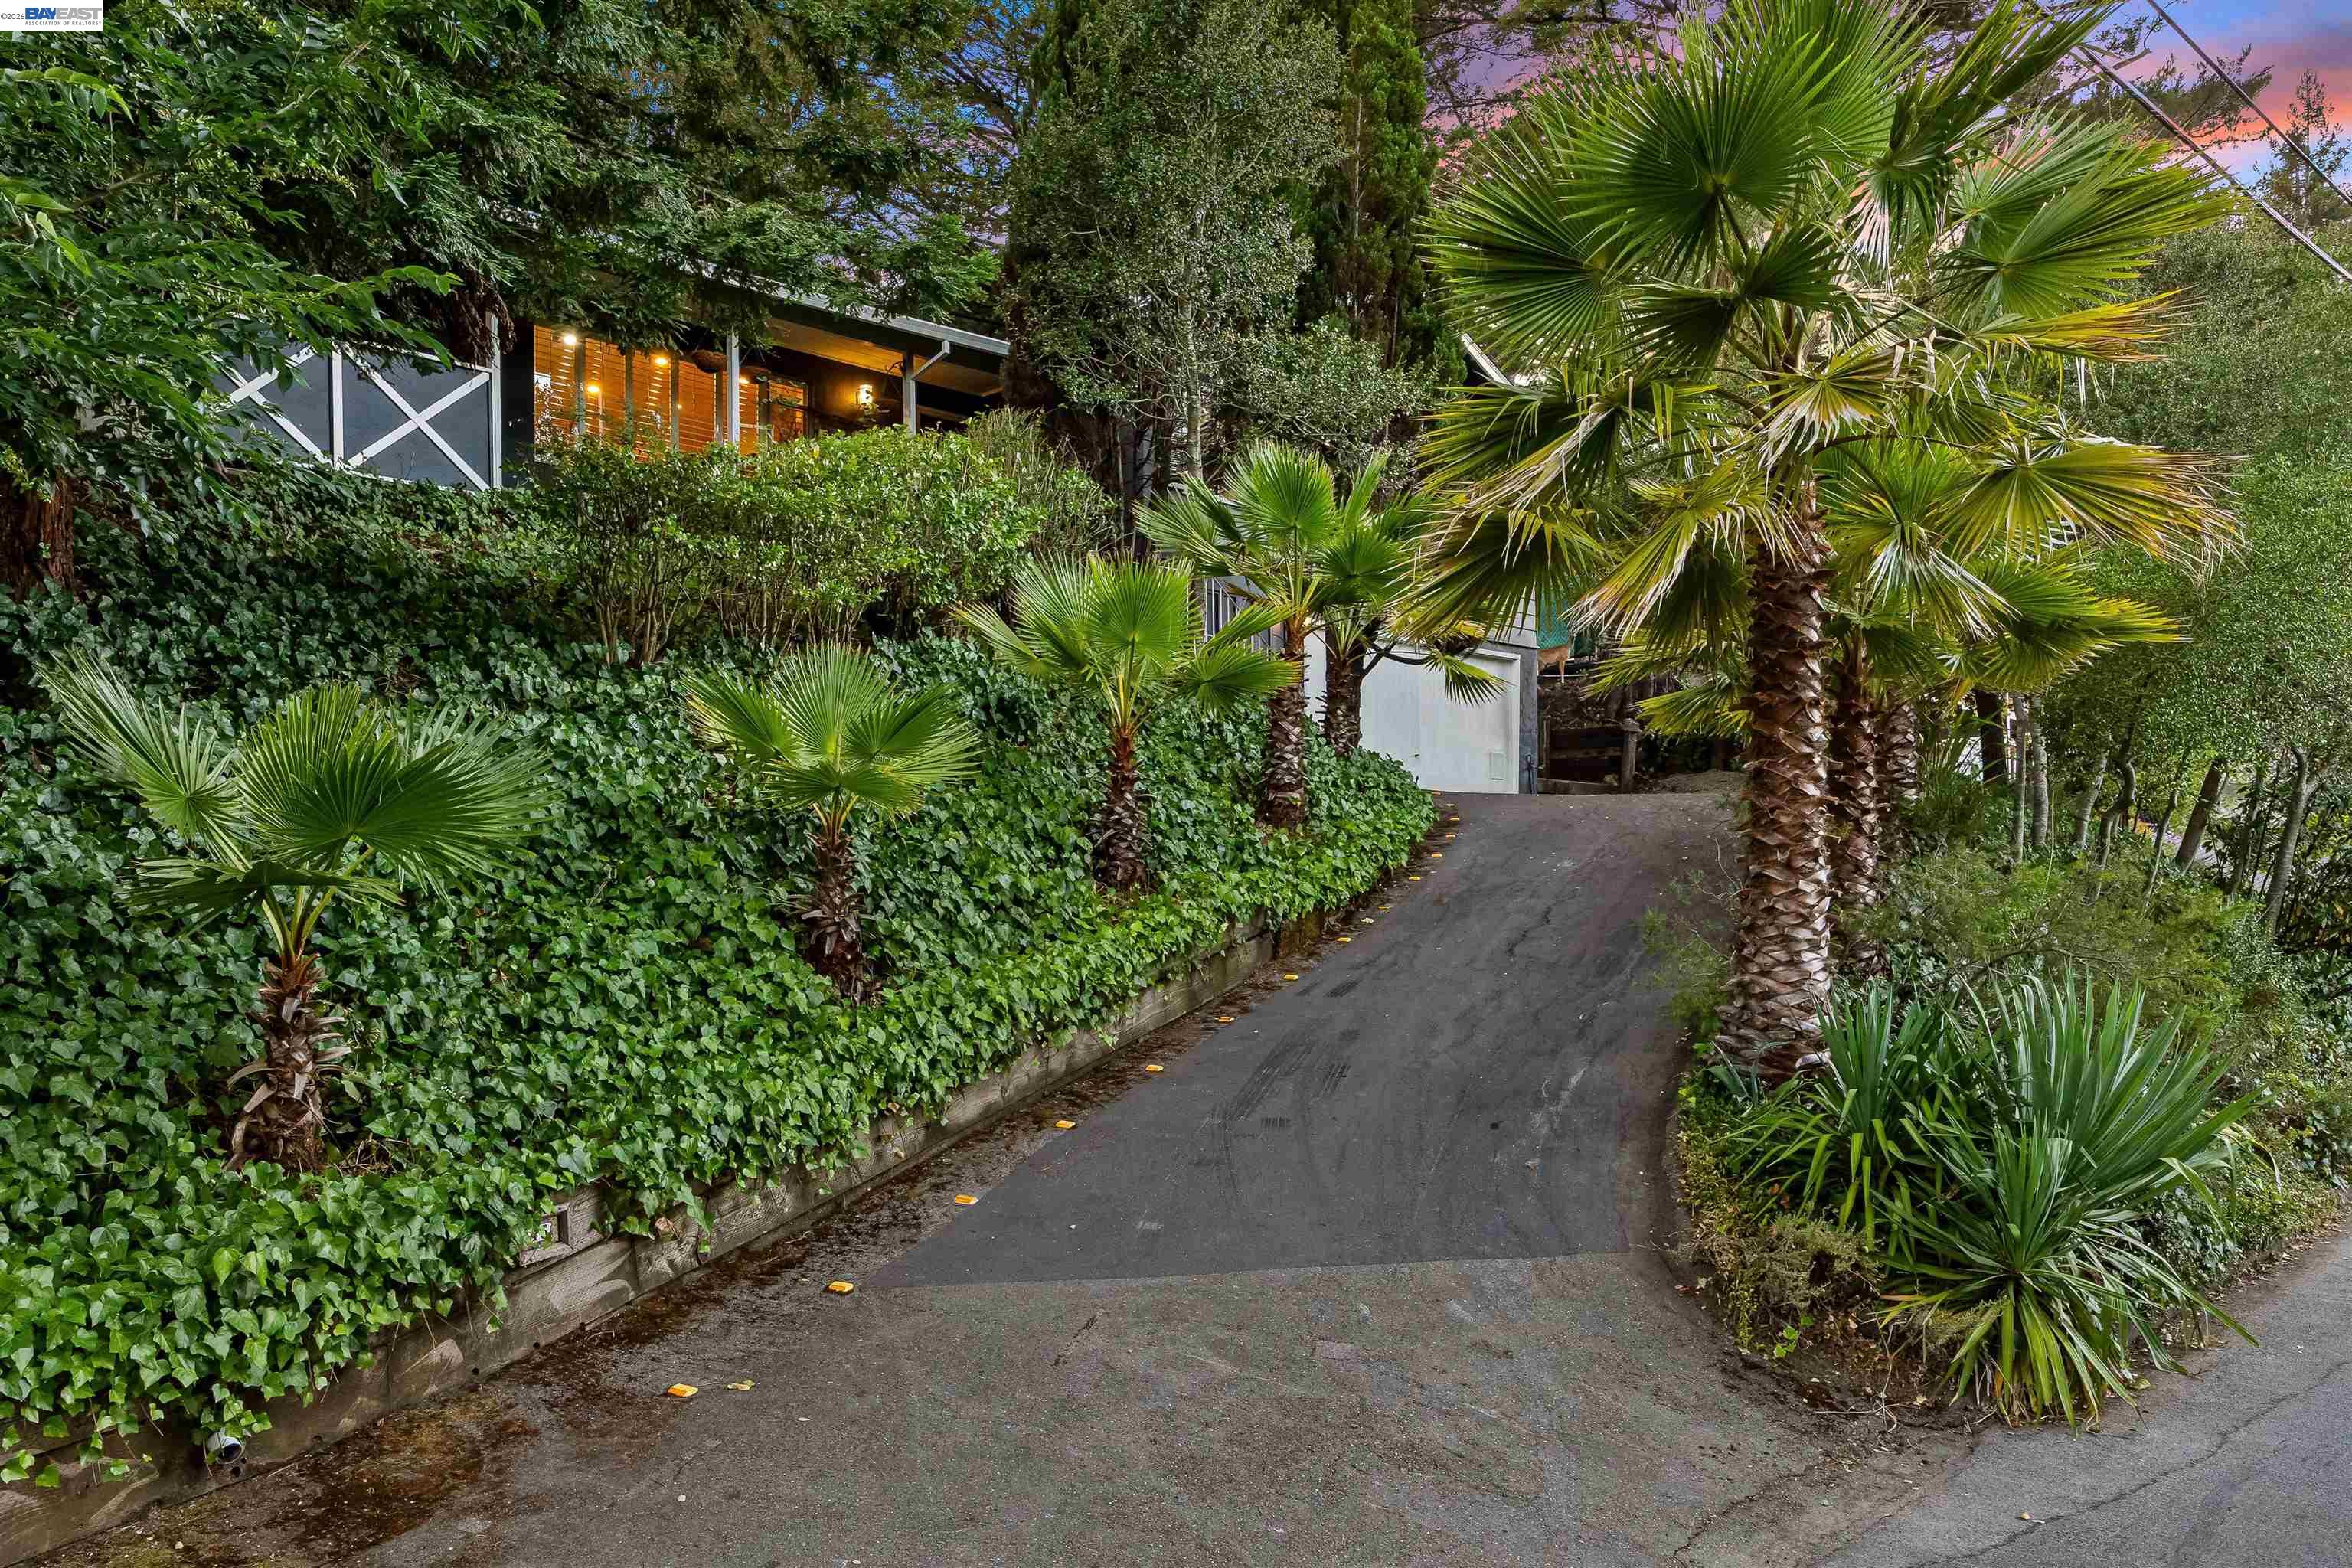
45 Sleepy Hollow Lane is perched on a grand 0.58-acre lot in the highly sought-after Sleepy Hollow neighborhood. This spacious 4-bedroom, 2-bathroom home offers 1,723 square feet of serene living space in one of the area's most desirable communities. Enjoy the birds singing in the trees and gardens on perfect sunny mornings, as you join with families walking children down the street to the top-rated, and idyllic, Sleepy Hollow Elementary. Less than 10 minutes to restaurants, entertainment, and shopping in downtown Orinda and BART (to San Francisco in 20 minutes, Oakland 15, Walnut Creek 10), but blissfully quiet and away from the urban hubbub. This home combines convenience, character, and timeless appeal. Inside, you'll find beautiful hardwood flooring throughout, recessed lighting, and an inviting floor plan filled with natural light. The well-appointed cooks kitchen is designed for both everyday living and entertaining, featuring a Viking 6 burner gas cooktop, double electric ovens, skylights, and view up into the large back yard. There is a working real brick, wood burning, fireplace in the Great Room and built-in charcoal barbecue on a large covered entertainment deck and side yard situated perfectly for social gatherings. One of the home's most unique surprises is a hidden wine cellar/tasting room! (an additional ~200 sq/ft+) A rare feature that adds charm and conversation-worthy character. Step outside to enjoy the expansive side and backyard, pesticide free for over two decades, where over 15 different mature fruit trees and organic irrigated raised beds create a peaceful setting with ample space for playing, gardening, entertaining, or simply relaxing.