521 Tahos Rd
521 Tahos Rd
521 Tahos Rd
521 Tahos Rd
521 Tahos Rd
521 Tahos Rd
521 Tahos Rd
521 Tahos Rd
521 Tahos Rd
521 Tahos Rd
521 Tahos Rd
521 Tahos Rd
521 Tahos Rd
521 Tahos Rd
521 Tahos Rd
521 Tahos Rd
521 Tahos Rd
521 Tahos Rd
521 Tahos Rd
521 Tahos Rd
521 Tahos Rd
521 Tahos Rd
521 Tahos Rd
521 Tahos Rd
521 Tahos Rd
521 Tahos Rd
521 Tahos Rd
521 Tahos Rd
521 Tahos Rd
521 Tahos Rd
521 Tahos Rd
521 Tahos Rd
521 Tahos Rd
521 Tahos Rd
521 Tahos Rd
521 Tahos Rd
521 Tahos Rd
SEE ALL PHOTOS
521 Tahos Rd
521 Tahos Rd
521 Tahos Rd
521 Tahos Rd
521 Tahos Rd
521 Tahos Rd
521 Tahos Rd
521 Tahos Rd
521 Tahos Rd
521 Tahos Rd
521 Tahos Rd
521 Tahos Rd
521 Tahos Rd
521 Tahos Rd
521 Tahos Rd
521 Tahos Rd
521 Tahos Rd
521 Tahos Rd
521 Tahos Rd
521 Tahos Rd
521 Tahos Rd
521 Tahos Rd
521 Tahos Rd
521 Tahos Rd
521 Tahos Rd
521 Tahos Rd
521 Tahos Rd
521 Tahos Rd
521 Tahos Rd
521 Tahos Rd
521 Tahos Rd
521 Tahos Rd
521 Tahos Rd
521 Tahos Rd
521 Tahos Rd
521 Tahos Rd
521 Tahos Rd
Coming Soon

521 Tahos Rd

521 Tahos Rd, Orinda, CA 94563

$1,995,000
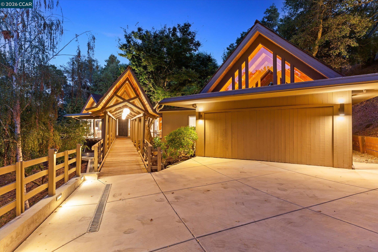
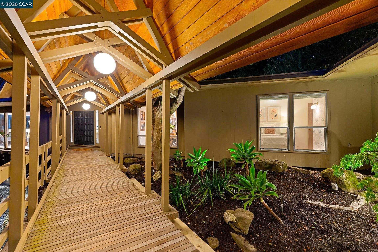
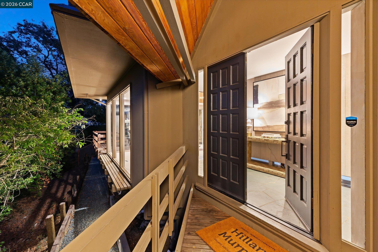
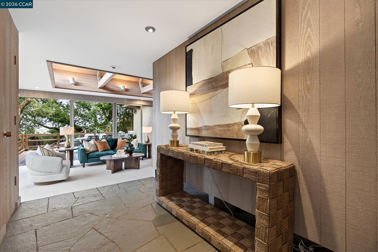
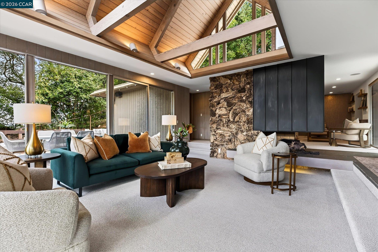
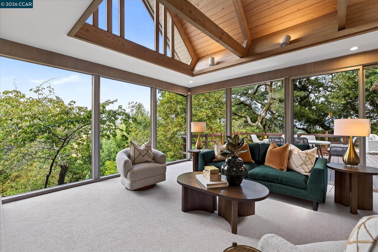
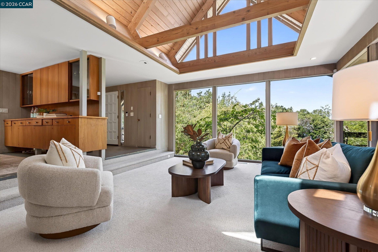
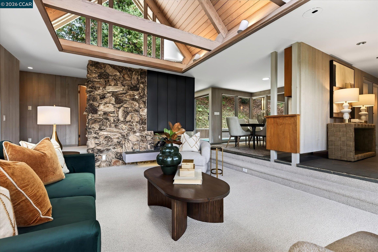
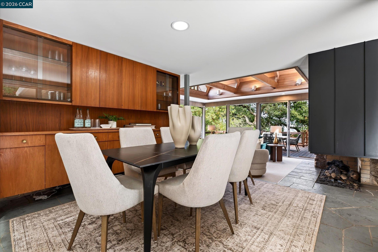
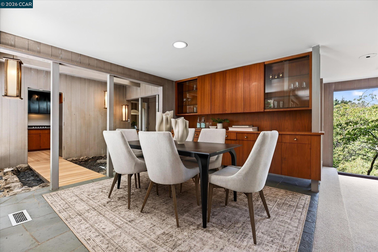
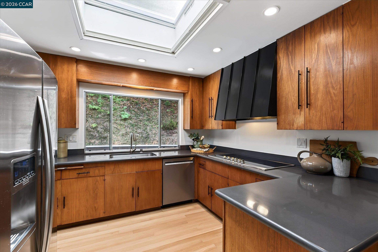
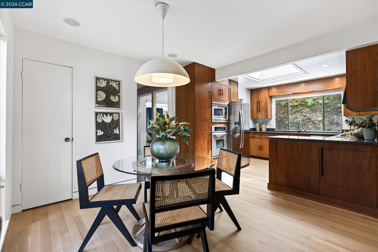
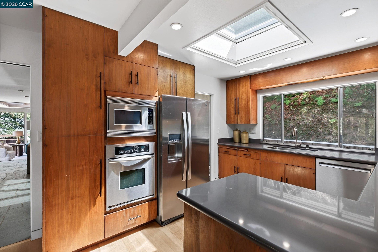
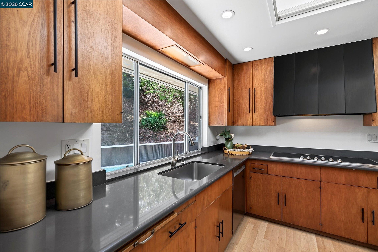
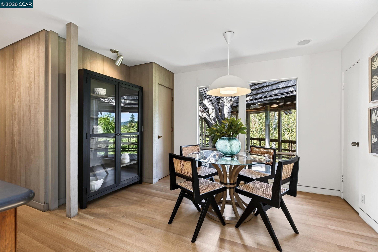
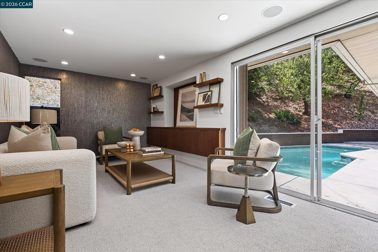
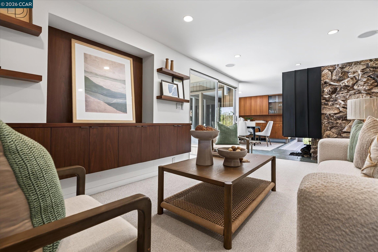
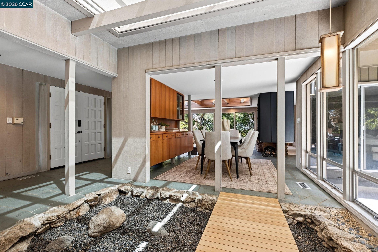
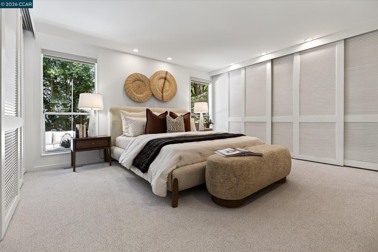
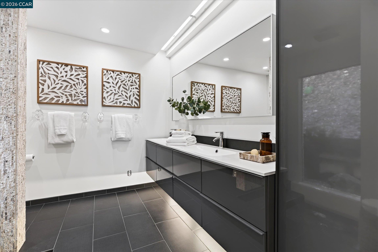
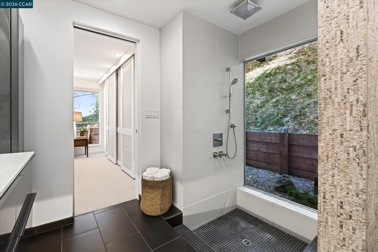
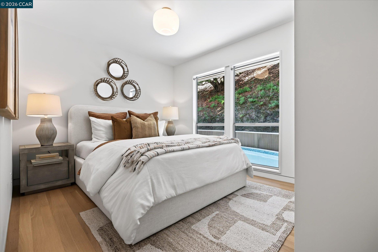
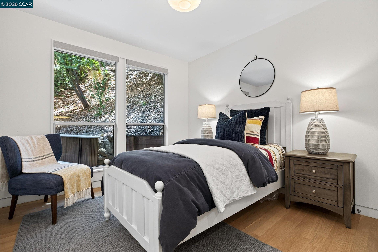
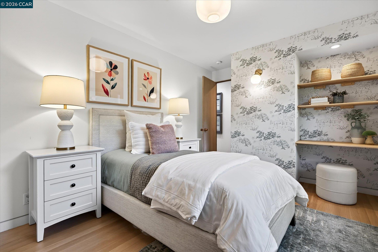
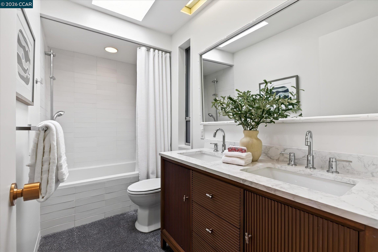
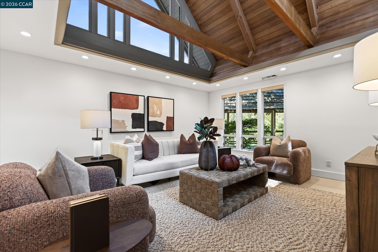
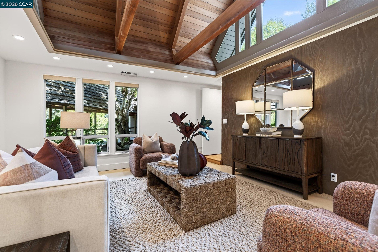
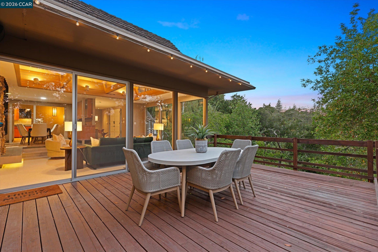
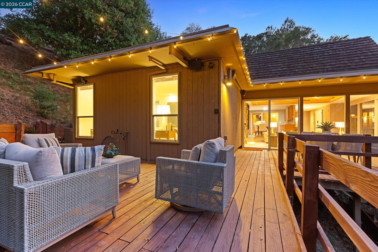
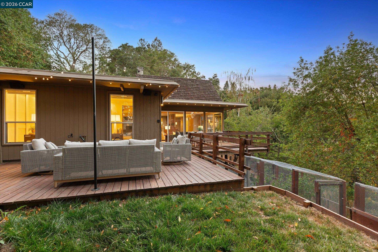
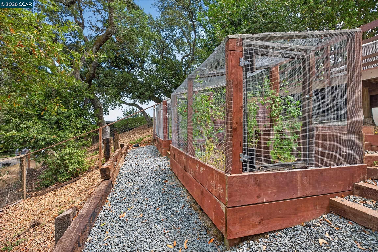
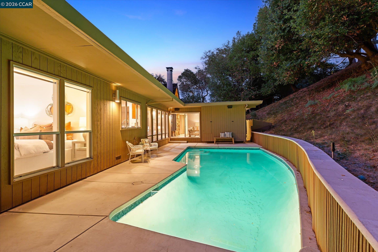
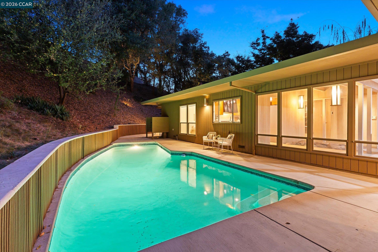
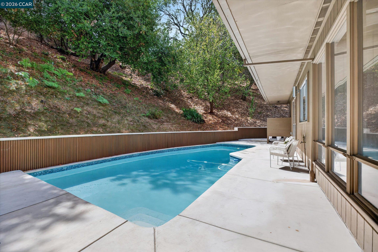
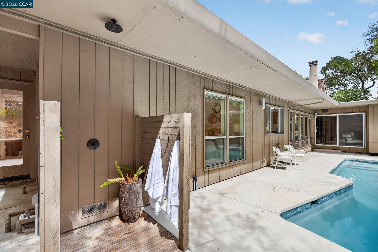
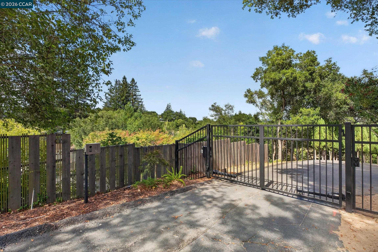
Mid century magic, high style and convenience meet in this sophisticated 4BR, 2.5BA retreat, tucked into a peaceful setting in Orinda's coveted Glorietta neighborhood. Set behind a gate and down a private driveway, this level, light-filled home wraps you in walls of glass and MCM design elements that give every room its own quiet elegance. The open floor plan moves effortlessly from formal dining to eat-in kitchen to open living room to TV den to distinctive outdoor areas. Flexible spaces are ready for play, work, or guests. The primary suite occupies its own private wing, complete with a spa-inspired bath and walk-in stone shower, while three additional bedrooms share a second wing and bath ideal for family or guests. Outside, take in views of Mt. Diablo, garden in raised beds, float in the pool, or simply soak in the serenity of a most peaceful setting. All this, just moments from top schools, Highway 24, downtown, and BART. The property offers the hard to find combination of tranquility and true convenience.

4
beds

3
baths

2,614 Sq.Ft. LIVING AREA

0.7 Acres lot

Hillary Murphy

Hillary Murphy

Features & Amenities

Interior

  • total bedrooms4
  • Total bathrooms3
  • full bathrooms2
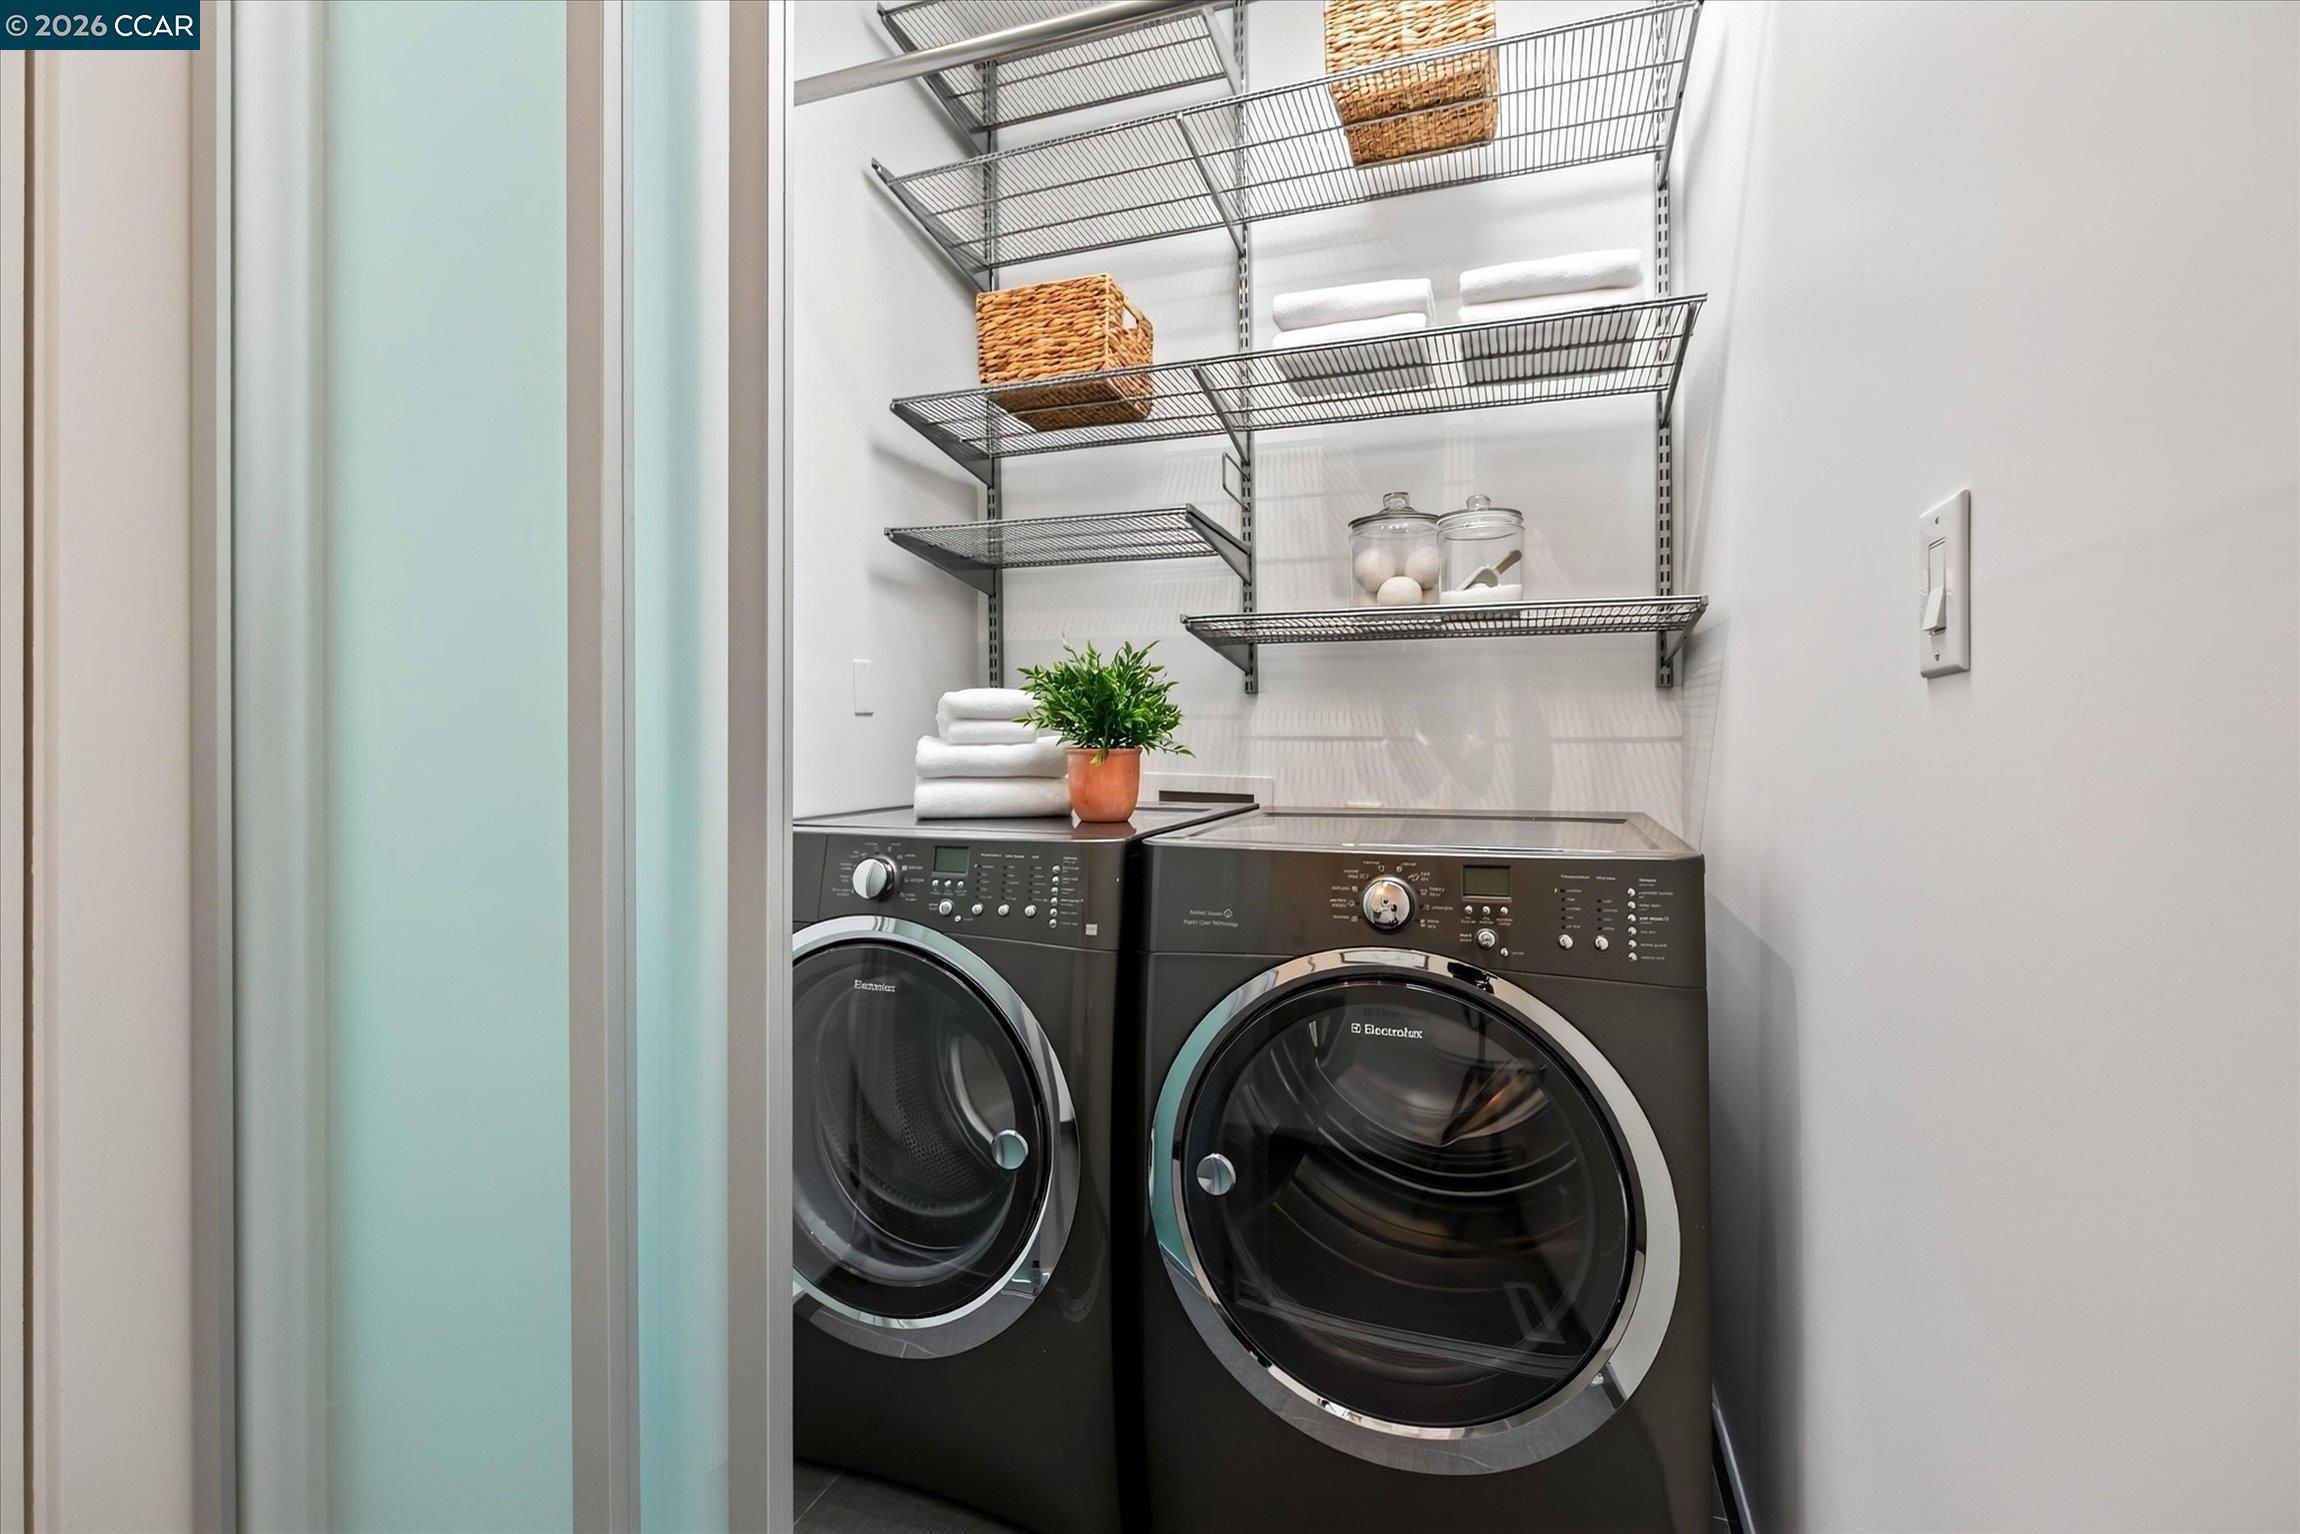
  • Laundry room Dryer, Laundry Room, Washer
  • Flooring Hardwood, Tile, Carpet
  • Fireplace Living Room
  • APPLIANCES Dishwasher, Electric Range, Oven, Dryer, Washer
  • other interior Features Family Room, Pantry

Area & Lot

  • Status Coming Soon
  • Living Area2,614 Sq.Ft.
  • Lot Area0.7 Acres
  • MLS® ID41147634
  • TypeResidential
  • YEAR BUILT1967
  • NeighborhoodOrinda
  • Architecture StylesMid Century Modern
  • School DistrictAcalanes (925) 280-3900

Exterior

  • STORIES1
  • water SourcePublic
  • PoolIn Ground, Outdoor Pool
  • roofFlat, Shingle
  • lot featuresIrregular Lot
  • parkingOff Street, Parking Spaces
  • HEAT TYPEForced Air
  • AIR CONDITIONINGCentral Air
  • sewerPublic Sewer
  • other exterior FeaturesTerraced Back, Terraced Down, Entry Gate, Private Entrance

Financial

  • Sales Price$1,995,000

Mortgage Calculator

Estimate your monthly mortgage payment, including the principal and interest, property taxes, and HOA. Adjust the values to generate a more accurate rate.
All estimates are provided for informational purposes only. Actual amounts may vary.
$0,000 Your Payment 20 15 65
$0,000 Your Payment

Orinda

Its semi-rural atmosphere makes it a special place for residents who prefer quiet residential living.

Explore

Work With Us

Whether you are thinking of buying or selling, we’d love to meet you, hear about your goals and develop a strategy to help you achieve them.

Follow Us on Instagram